Turnkey barndominiums
Explore a home planned around everyday living, hobbies, and room to gather.
Explore barndominiums ↗
Explore Legacy Builders pole barns, horse barns, garages, and workshops through Crossroads Sheds in Arcadia, Florida. Start with your project location and intended use, and our team will help you explore the right building options.
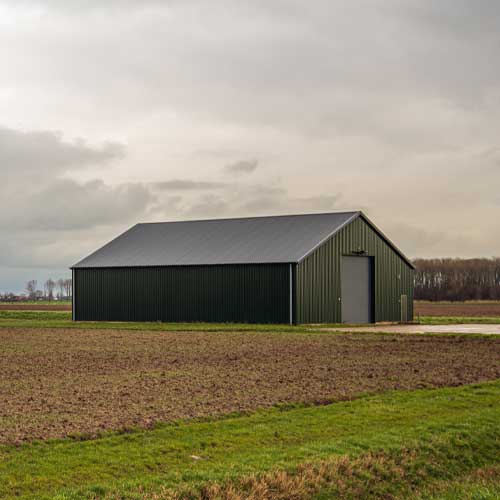
Legacy Builders also offers turnkey home projects through Crossroads Sheds. Explore each option and discuss your layout, finishes, and project scope with our team.
Explore a home planned around everyday living, hobbies, and room to gather.
Start a smaller-home project with a layout and priorities that fit your lifestyle.
Specific inclusions, finishes, site responsibilities, and availability are defined in your project quote.
From everyday equipment storage to a barn designed around your horses, we’ll help you explore a layout, finish, and set of options that fit your project.
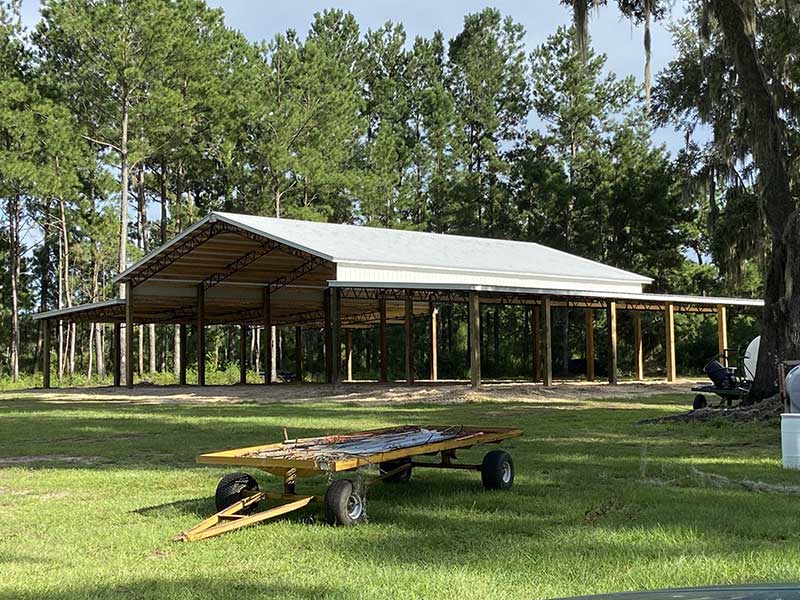
Covered space for equipment, vehicles, boats, RVs, or your next workshop. Explore open-sided, partially enclosed, and enclosed designs.
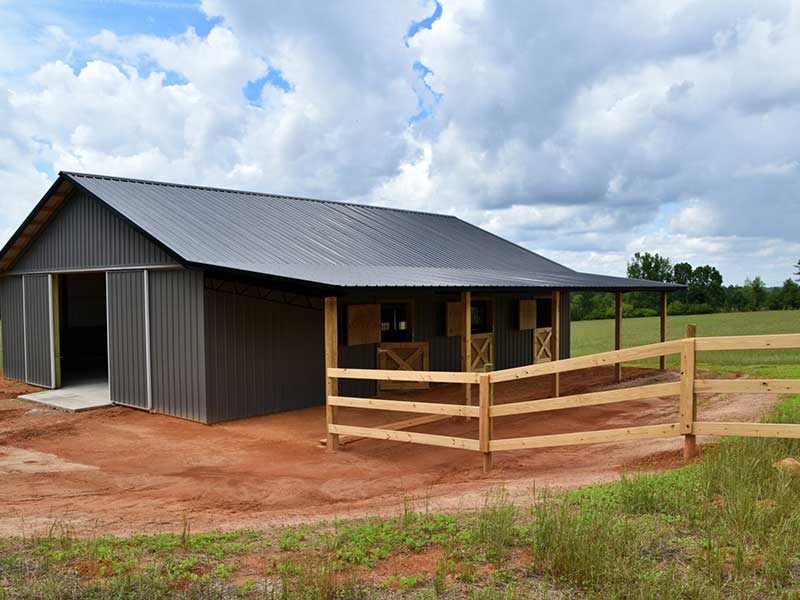
Bring stalls, tack rooms, feed storage, barn doors, ventilation, and everyday access together in a layout that works for your property.
Explore greenhouses, batting cages, covered recreation areas, and custom event or wedding venue buildings.
The Premium Pole Barn combines substantial treated posts, steel trusses, and finished trim for a clean, complete look.
Premium model specifications from the Legacy Builders brochure. Ask our team about base models and the configuration for your project.
Choose the stall style and access options that suit your routine, from a practical everyday setup to a more decorative equestrian interior.
Arched, open-top fronts with natural wood paneling and steel framing. Swing-style doors feature heavy-duty latches and integrated mesh panels.
Traditional straight-line fronts with full-height vertical bars, heavy-gauge steel framing, and sliding doors with optional feed openings.
Practical half-height, open-top fronts with steel mesh grill doors, pressure-treated posts, and wood framing.
Dutch doors let the top half open separately. Sliding doors provide wide access without swing clearance; swinging doors offer a traditional entry option.
Build your wish list with these Legacy Builders options. We’ll help you put together the combination that fits your space and budget.
Expand your footprint with an extension, add open or enclosed lean-to space for storage and shelter, or create a shaded porch and welcoming entry.
Ultra Rib panels are available in standard 29-gauge steel and a 26-gauge upgrade, with a corrosion-resistant finish. The brochure advertises a 40-year paint warranty; ask for the applicable written warranty and coverage details.
Finish the underside of the eaves with soffit. Double Bubble reflective insulation and ceiling metal are available for enclosed barns and workshops. Ask our team which assembly fits your intended use.
Headers can create larger open bays by spanning between posts. The brochure lists typical 20-foot and 24-foot options; the design and dimensions depend on your project.
Choose metal wainscoting for a two-tone finish, faux stone or brick for texture, or real stone. Post wraps finish exposed post bases with coordinating materials.
Cupola styles include Winchester, Dayton, Salem, Milford, and Franklin in multiple sizes and colors. Add a coordinating weathervane for a distinctive roofline.
Standard windows are 3 × 3-foot single-hung units; standard entry doors are 36 × 80-inch solid-panel doors. Custom styles and sizes are available. Garage door choices include full-glass designs, manual pull cables, and motorized openers.
Ask to see current color samples when choosing your roofing, siding, and trim.
Explore 13 more project photos in our gallery, including vehicle covers, boat storage, equestrian spaces, patios, and covered gathering areas.
View the full photo gallery ↗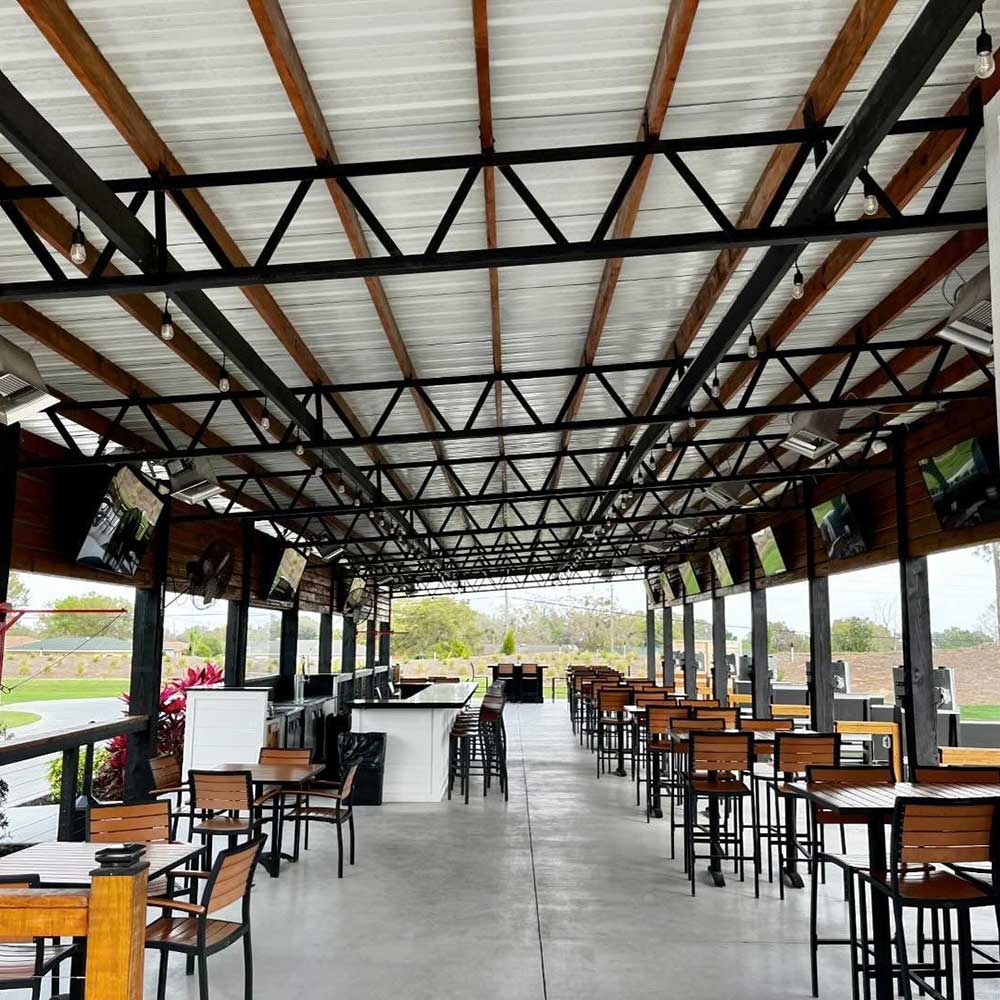
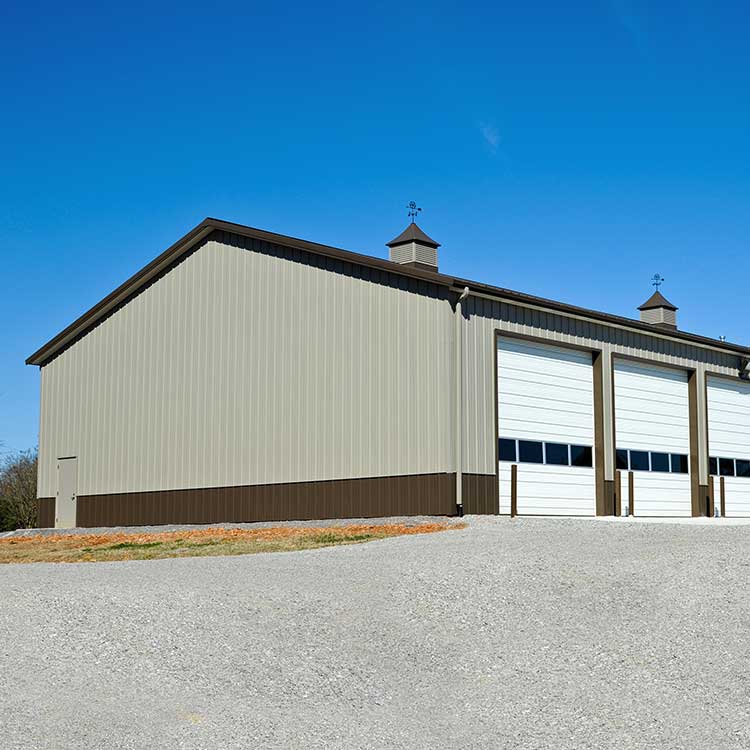
Example projects from Legacy Builders. Features and finishes vary by project.
Crossroads Sheds now works with Legacy Builders to bring you more building options. Legacy’s roots date to Nelson’s Lark Portable Buildings, founded in 1998 by Richard and Xene Nelson. Nelson’s Metals launched in 2022 and became Legacy Builders in 2026.
“They kept me updated on progress and requested additional details whenever necessary.”
— Bob Tancig, Legacy Builders brochure
“The installation crew were here when they said they would be, were very polite and professional”
— James Ryan, Legacy Builders brochure
“We just finished our second building from Legacy Builders. I'm extremely satisfied with both purchases.”
— Kevin Hutchens, Legacy Builders brochure
A pole barn is a post-frame building supported by large vertical posts. It can be designed for storage, a workshop, livestock, covered parking, or other uses.
Options include size, layout, roof style and pitch, doors, windows, siding, trim, wainscoting, stalls, porches, lean-tos, and interior finishes.
Legacy’s brochure estimates 1–3 weeks for many standard pole barns once construction begins. Size, weather, customization, permitting, and scheduling affect your overall timeline. Ask for an estimate for your project.
Post-frame construction uses substantial posts and footings to support the structure. It offers flexible layouts and openings. The right building system depends on your use and project design.
The brochure describes posts set in concrete footings instead of a traditional continuous foundation. Flooring and foundation requirements depend on the design and intended use; discuss those choices with our team.
Treated posts, steel trusses, metal panels, and concrete footings form the core of these buildings. Correct design, installation, and maintenance all contribute to long-term performance.
Ask our team about the documentation and site planning for your project, and confirm requirements with your local building department.
Yes. Legacy offers options such as Double Bubble insulation and ceiling metal. Discuss your intended use so the project can be planned with suitable interior finishes.
Pricing depends on size, location, materials, and selected features. Contact Crossroads Sheds for a quote based on your project.
Ask Crossroads Sheds about financing options that may be available for your project.
Have a size, use, or style in mind? Our team can help you explore your Legacy Builders options and request a project quote.
[email protected]
Visit Crossroads Sheds
8 W Hickory St · Arcadia, FL
Bring your desired size, project location, intended use, and favorite options.