Turnkey barndominiums
Explore a home planned around everyday living, hobbies, and room to gather.
Explore barndominiums ↗
Explore Legacy Builders project photos—from everyday vehicle storage to equestrian spaces and covered gathering areas. Bring your favorite ideas to Crossroads Sheds and we’ll help you explore a building for your property.
These are Legacy Builders example projects. Dimensions, finishes, site work, and features shown vary by project and are not a standard package.
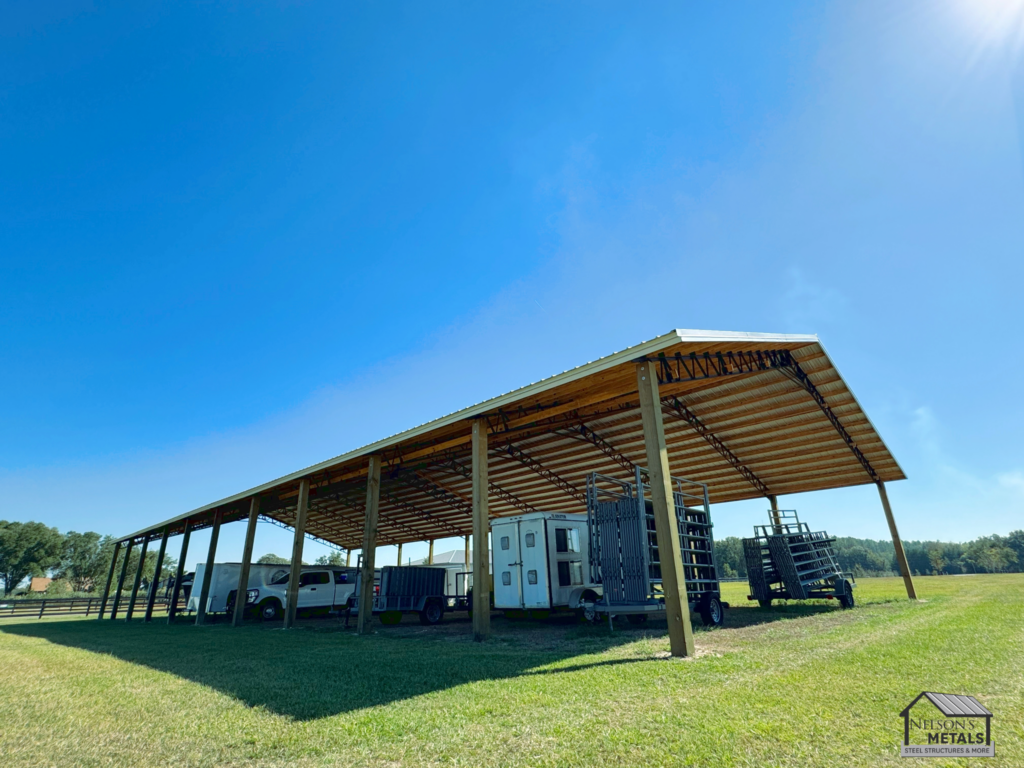
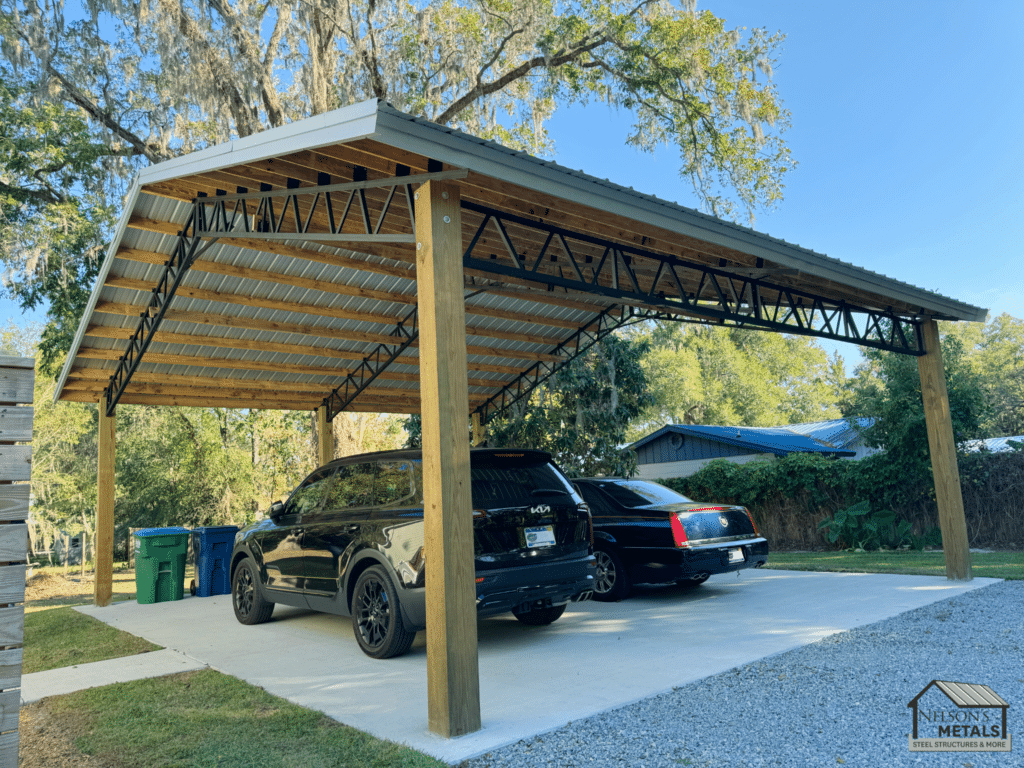
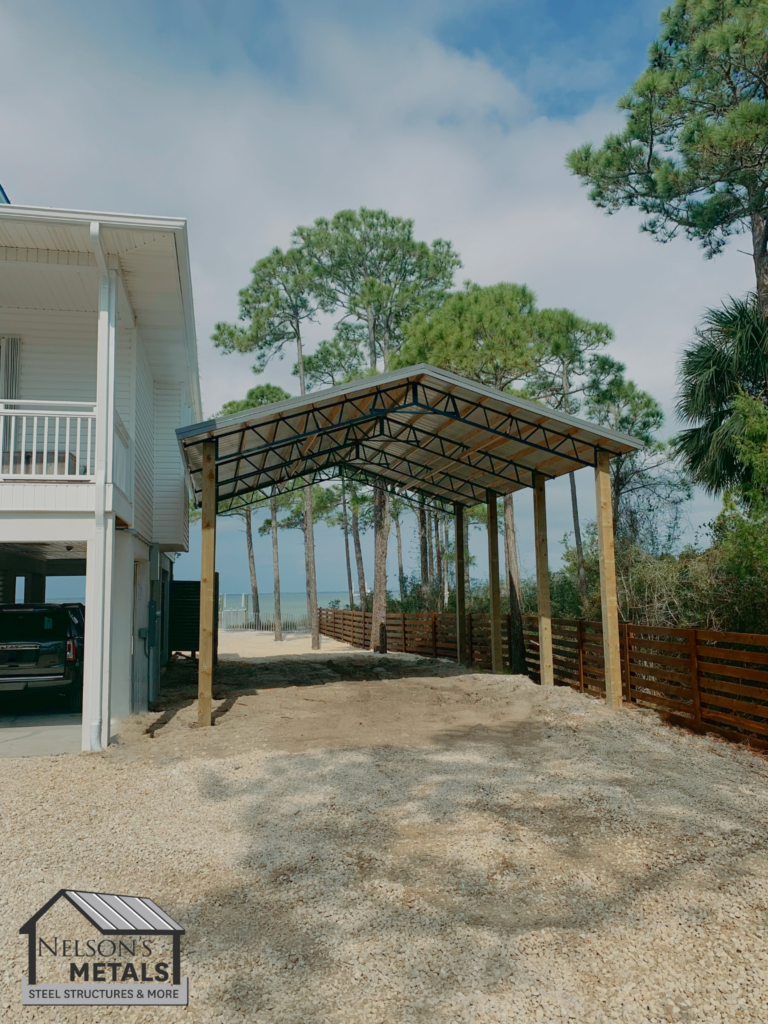
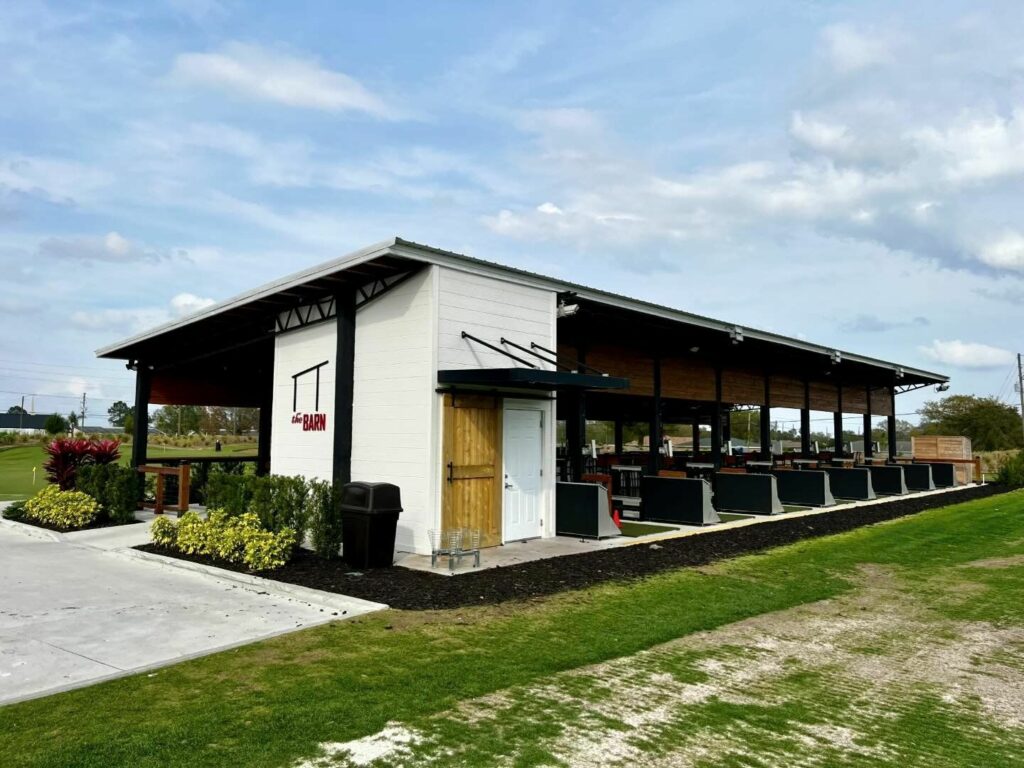
Open-sided covers keep equipment accessible. Enclosed and partially enclosed layouts offer other ways to organize vehicles, tools, and workspace. Plan your entry height, bay spacing, and access around what you’ll store.
Explore covered riding and storage spaces alongside your barn layout. Crossroads Sheds can help you discuss stall styles, tack and feed storage, barn doors, and access options.
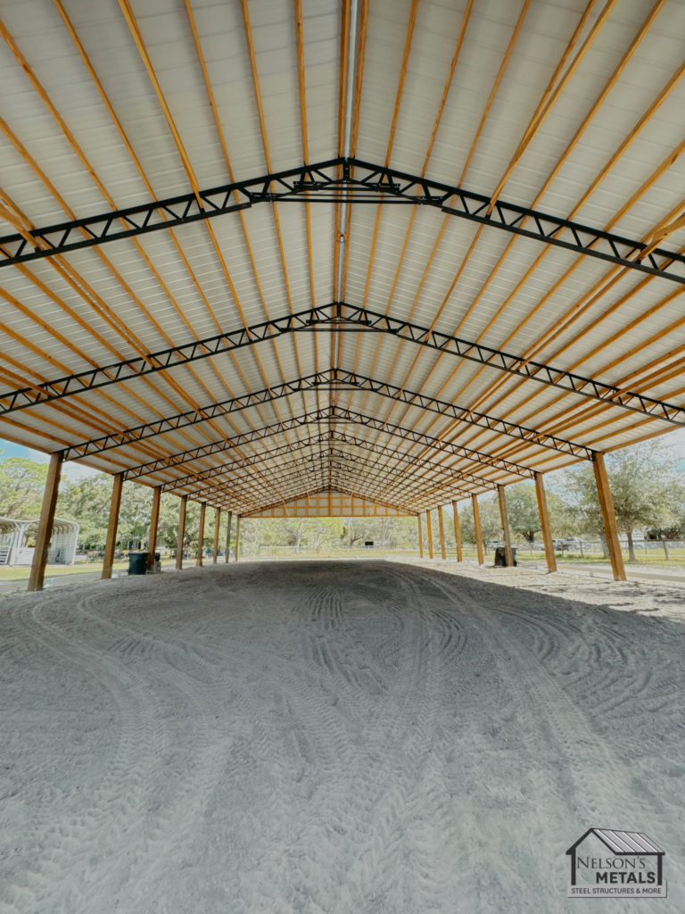
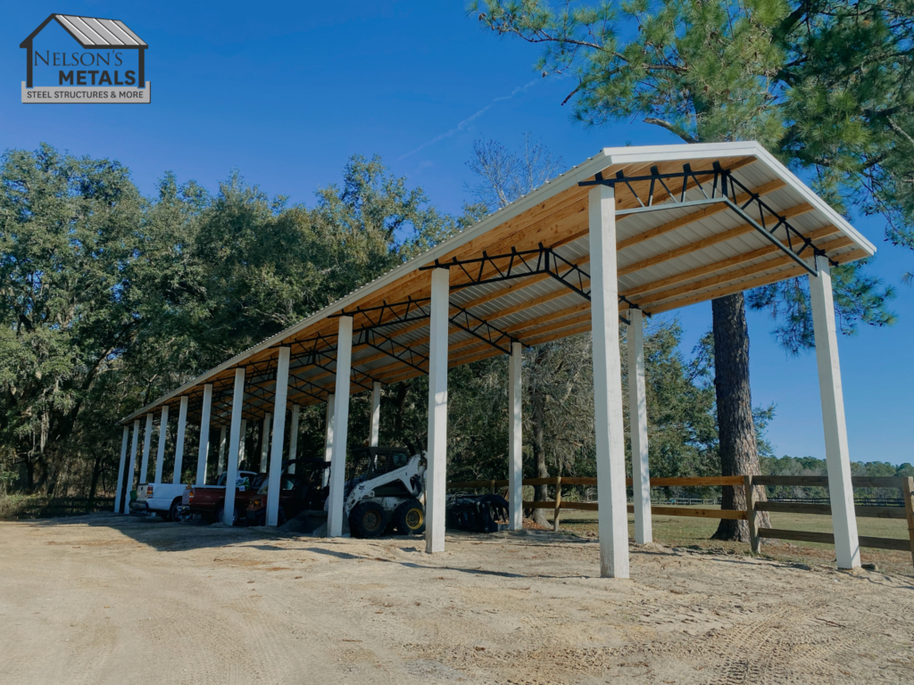
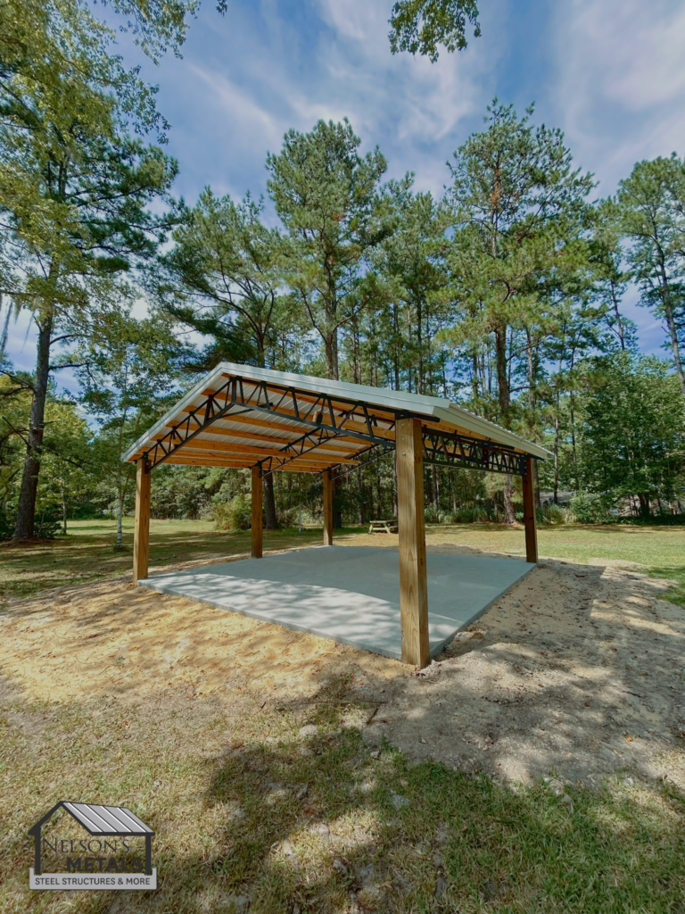
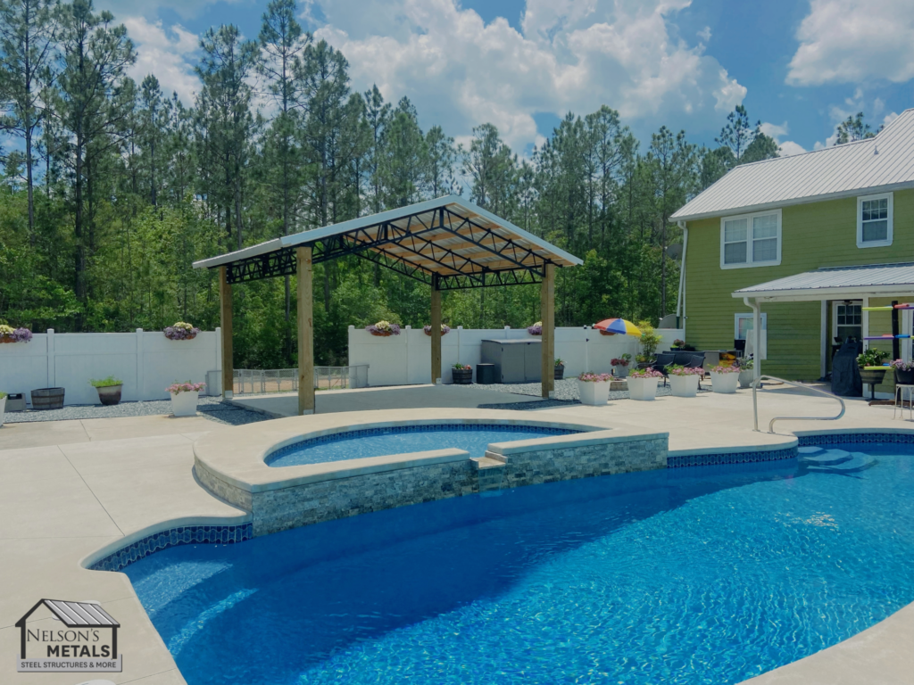
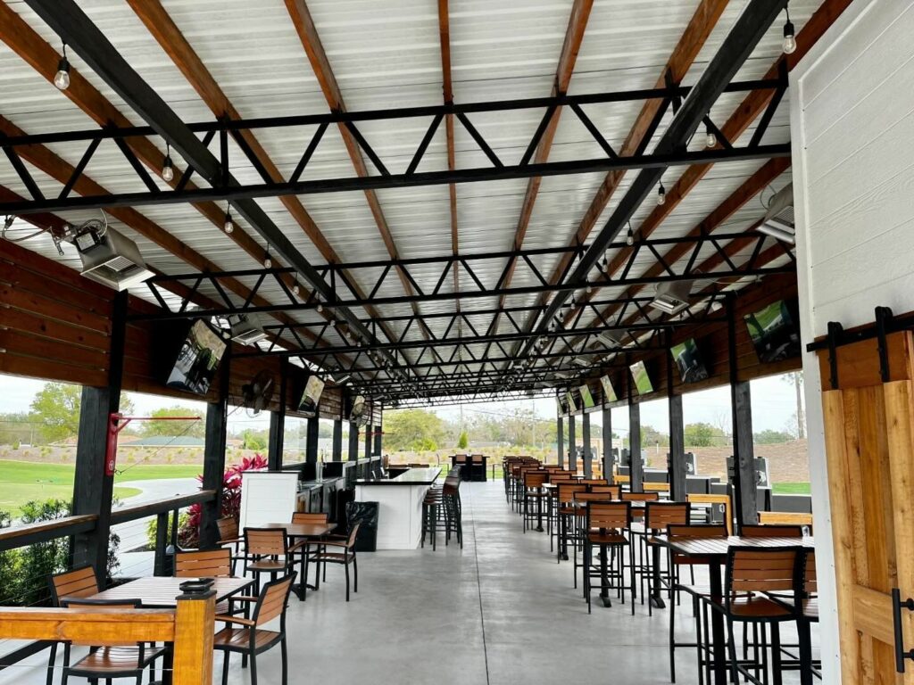
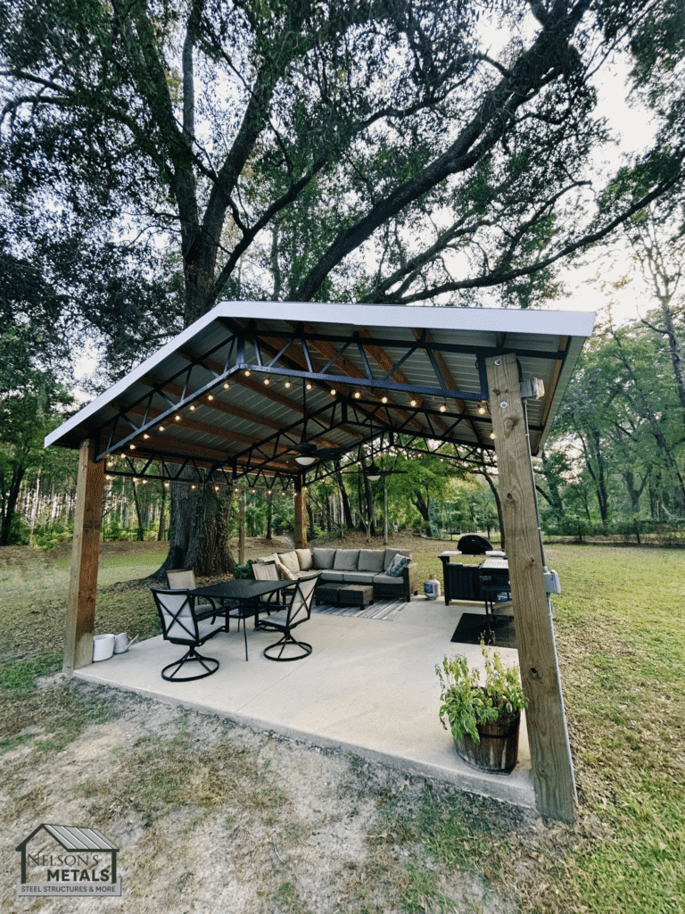
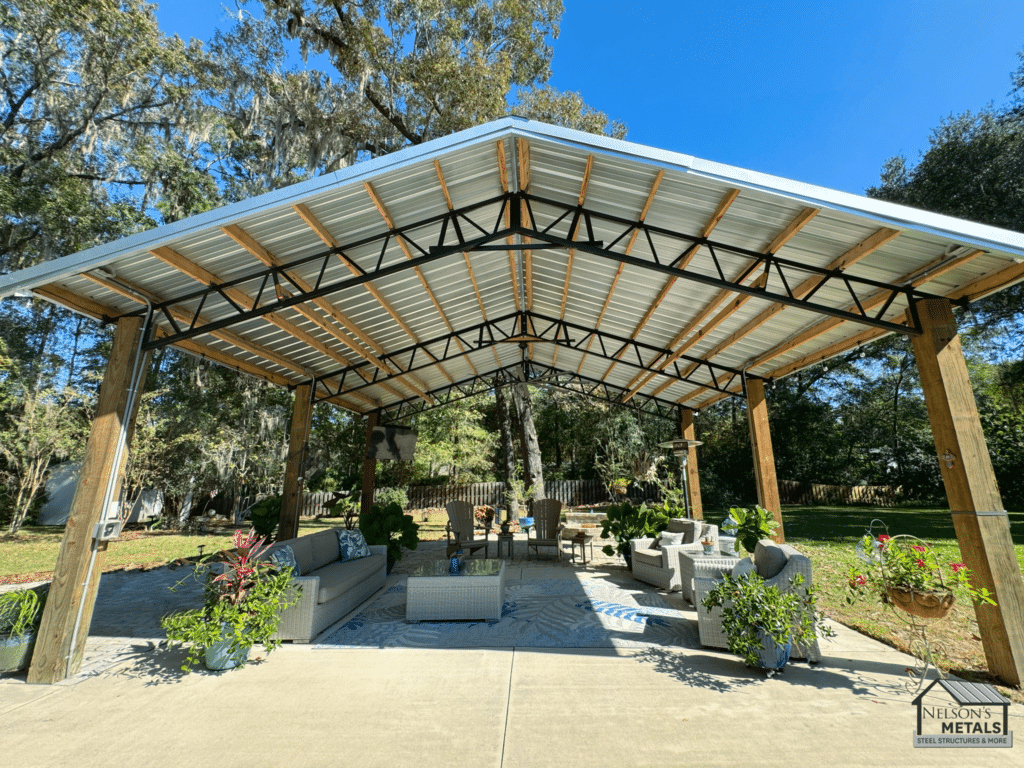
See ideas for shaded patios, poolside covers, dining areas, and larger custom projects. Share your intended use with our team so the layout and project requirements can be discussed from the start.
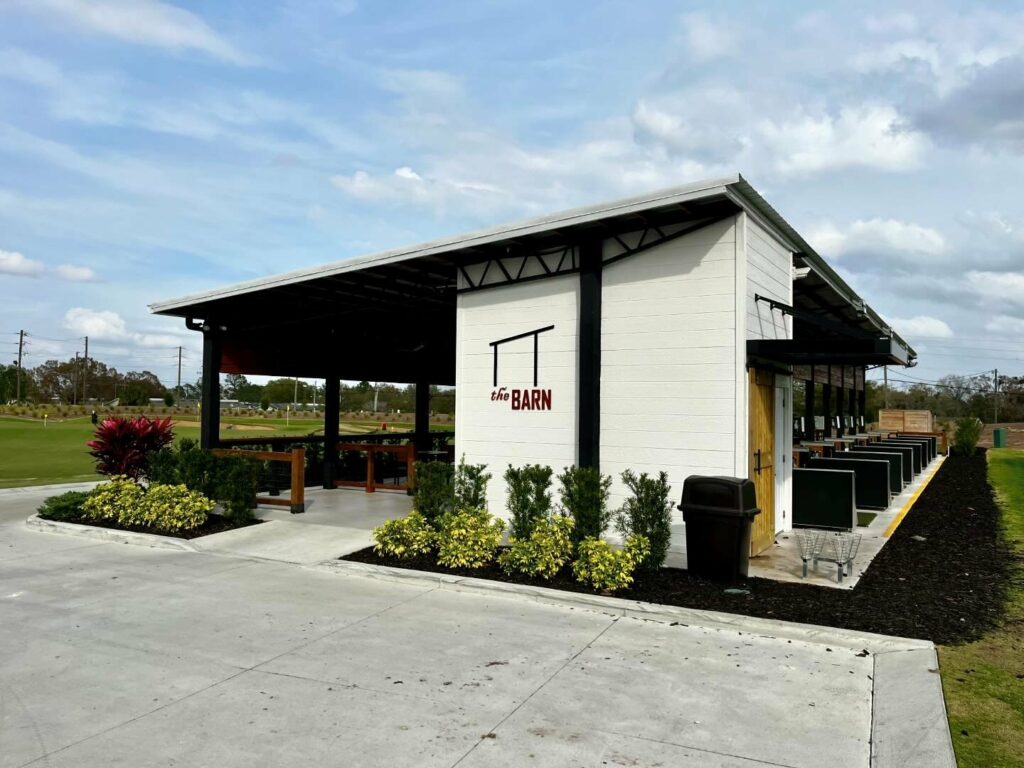
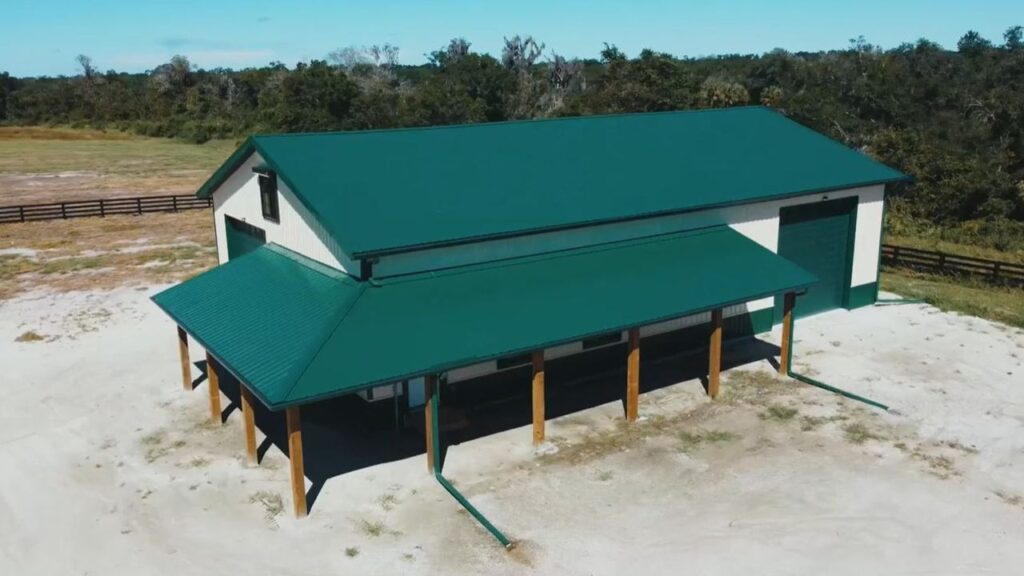
Legacy Builders also offers turnkey home projects through Crossroads Sheds. Explore each option and discuss your layout, finishes, and project scope with our team.
Explore a home planned around everyday living, hobbies, and room to gather.
Start a smaller-home project with a layout and priorities that fit your lifestyle.
Specific inclusions, finishes, site responsibilities, and availability are defined in your project quote.
Have a size, use, or style in mind? Our team can help you explore your Legacy Builders options and request a project quote.
[email protected]
Visit Crossroads Sheds
8 W Hickory St · Arcadia, FL
Bring your desired size, project location, intended use, and favorite options.